Small Living Room Layout Ideas That Actually Work
Most small living room problems aren’t about the size of the room. They’re about a sofa that was sized for a showroom, not your actual square footage, and a layout that never accounted for how you walk through the space. Fix the layout first, and the room will feel bigger before you buy a single new thing.
Measure Your Traffic Path Before You Measure Furniture
Walk the room the way you actually use it: from the front door to the kitchen, from the hallway to the couch, from the couch to the TV. Whatever path your feet naturally take needs at least 30 inches of clearance, ideally 36. Most small living rooms feel cramped not because the furniture is too big, but because that path got blocked somewhere along the way.
Grab painter’s tape and mark the traffic path directly on your floor before you shop for anything. If the tape lines cut through where you planned to put a coffee table or an ottoman, that furniture piece needs to shrink or move, no matter how much you like it in the store.
Float the Sofa Instead of Pushing It Against the Wall
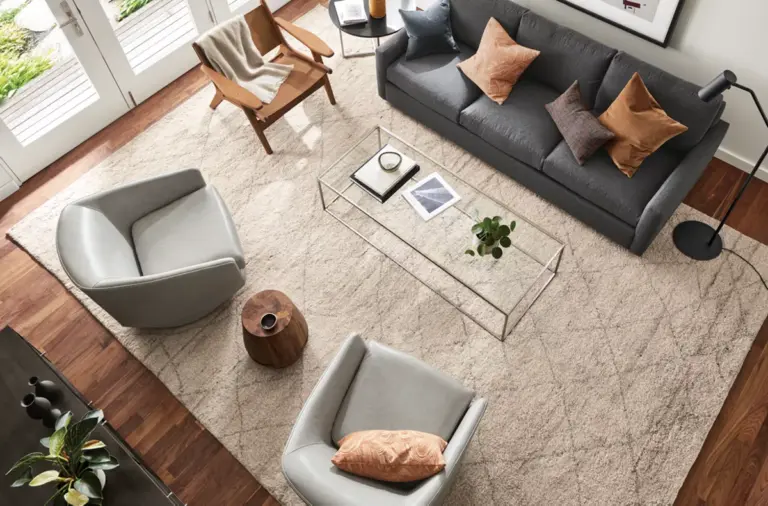
This feels backward in a small room, but pulling your sofa even 4 to 6 inches off the wall, and orienting seating to face each other or a focal point rather than lining everything up against the perimeter, almost always reads as more spacious. A room where every piece hugs the wall looks like a waiting room, not a living room.
In rooms under 200 square feet, a loveseat and one substantial armchair angled toward each other will usually outperform a large sectional pushed into a corner. You lose a seat or two but gain circulation space, and circulation space is what makes a small room feel functional instead of stuffed.
Choose One Furniture Layout Per Room Shape
Not every small living room shape wants the same solution. Here’s how I approach the three most common shapes I run into with clients.
| Room Shape | Best Layout Approach | Avoid |
| Long and narrow | Furniture parallel to the long wall, TV on a short wall | Sectional across the narrow width |
| Square with one door | Furniture angled away from the door swing | Symmetrical seating facing straight ahead |
| Open-plan with a kitchen | A rug that defines the seating zone | Letting furniture float with no visual boundary |
Right-Size Your Coffee Table
A coffee table should be roughly two-thirds the length of your sofa and sit 14 to 18 inches from the seat edge. In a small room, a table that’s too large is one of the fastest ways to choke the walking path, but a table that’s too small looks like an afterthought.
If floor space is genuinely tight, a nesting table set or a round table with a pedestal base (instead of four legs eating corner space) will usually solve the problem better than skipping the table entirely.
Use Vertical Space the Room Isn’t Charging You For
Floor space is finite in a small room, but wall space above 4 feet is almost always underused. Tall, narrow bookshelves, a wall-mounted TV instead of a media console, and art hung at the correct height (center around 57 inches from the floor) all pull the eye upward and make the ceiling feel higher.
Skip the low, wide media console if your room is under 12 feet across. A slim wall-mounted shelf below the TV for a soundbar and a couple of decor objects does the same job without eating three or four feet of floor depth.
Quick vertical-space wins for a small living room:
- Mount the TV instead of using a console
- Choose bookshelves that are tall and narrow, not wide and low
- Hang curtains from just below the ceiling line, not the top of the window frame
- Use a floor lamp instead of a table lamp where surface space is tight
Pick Multi-Purpose Pieces Over More Pieces
An ottoman with storage inside does the job of a coffee table, extra seating, and a blanket bin. A console table behind a floated sofa can double as a narrow desk. In a small living room, every piece of furniture should ideally solve two problems, not one, or you’ll run out of floor space before you run out of needs.
Scale Furniture to the Room, Not to What Looks Good in a Showroom
Furniture showrooms have soaring ceilings and huge open floor plans, which makes every sofa look smaller than it will in your actual living room. Before buying anything, measure the piece’s full footprint, including arms, and tape it out on your floor alongside your other planned furniture.
As a rough guide, a single sofa in a small room should max out around 78 to 84 inches long. Beyond that, an L-shaped sectional or two smaller pieces almost always fits the space and the traffic pattern better, even if the total seating capacity is similar on paper.
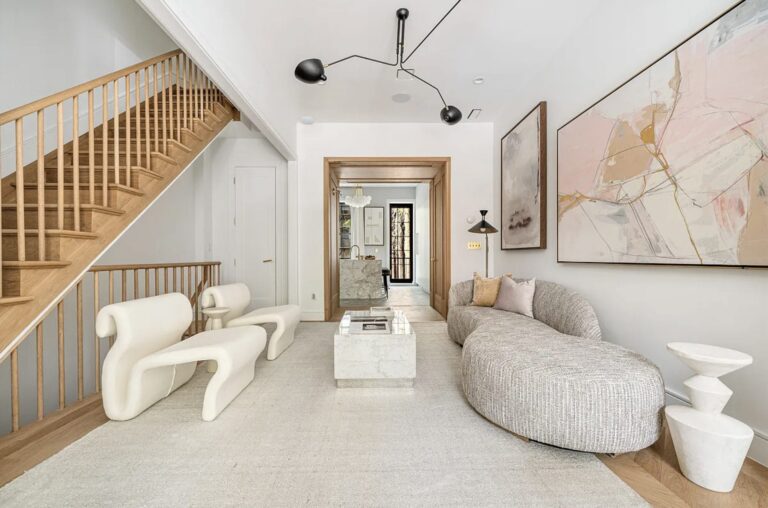
Leggy furniture, pieces raised on visible legs rather than sitting flush to the floor, also reads as lighter and less bulky in a small room because you can see floor continuing underneath it, which tricks the eye into registering more open space than actually exists.
Use Color and Rug Placement to Visually Expand the Room
A single rug that runs beneath all your major furniture, rather than several small rugs or no rug at all, visually unifies the floor and makes the whole seating area read as one larger zone instead of several disconnected pieces.
Lighter wall colors and a matching or closely toned rug reduce the visual breaks in a small room, while a floor-to-ceiling curtain in the same tone as the wall extends the sightline upward and outward, both of which make a small living room feel roomier without changing a single measurement.
Common Layout Mistakes in Small Living Rooms
A handful of habits show up again and again in small rooms that feel more cramped than they need to:
- Buying a sectional sized for the showroom floor instead of measuring the actual traffic path first
- Pushing every piece flush against the walls, which leaves an empty, unused void in the center of the room
- Skipping a rug entirely to save floor space, which actually makes the room feel less finished and no more spacious
- Choosing a coffee table that’s too large, which forces awkward detours every time someone crosses the room
- Hanging curtains at the top of the window frame instead of near the ceiling, which visually shortens the wall
When to Consider Furniture Alternatives Entirely
In genuinely tight rooms, under about 100 square feet, sometimes the answer isn’t a smarter layout of standard furniture, it’s choosing fundamentally different pieces. A daybed that functions as both a sofa and an occasional guest bed, or a pair of armless chairs instead of a bulky loveseat, can free up several feet of floor space that no amount of clever arranging will recover from oversized furniture.
Wall-mounted or floating furniture, a drop-leaf table that folds against the wall when not in use, or a bench with hidden storage instead of both a coffee table and a separate storage unit, are worth considering before assuming your only option is squeezing standard-sized furniture into a smaller footprint.
Frequently Asked Questions
What is the best furniture layout for a small living room?
Float the sofa slightly off the wall, angle seating toward a focal point rather than lining it against the perimeter, and keep at least 30 inches of clear walking path. This creates more usable, breathable space than pushing everything against the walls.
Should a small living room have a sectional?
Only if the room is at least 12 by 14 feet with a clear traffic path around it. In smaller rooms, a loveseat paired with one or two accent chairs usually functions better and leaves more circulation space.
How big should a rug be in a small living room?
At minimum, the front two legs of every major seating piece should sit on the rug. A rug that’s too small and floats in the middle of the room, untouched by any furniture, is one of the most common mistakes in small-space layouts.
Does a mirror really make a small living room look bigger?
Yes, when placed to reflect a window or a light source. A large mirror across from a window bounces natural light deeper into the room and creates a sense of depth, though it won’t fix a layout problem on its own.
Where should the TV go in a small living room?
Mount it on the shortest wall that doesn’t face a window, at seated eye level, roughly 42 to 48 inches from the floor. This keeps the main seating wall free for a bookshelf, art, or additional storage.
Does furniture with visible legs really make a small room feel bigger?
Yes. Furniture raised on legs lets the eye see floor continuing underneath it, which reduces visual bulk compared to furniture that sits flush to the ground, even at the exact same overall dimensions.
Final Thoughts
A small living room isn’t a design limitation, it’s a set of constraints, and constraints are what layout expertise actually solves. Mark your traffic path, float your seating, size your coffee table correctly, and put your walls to work. Do those four things before buying anything new, and most small living rooms stop feeling small at all.